Visual reference, not manufacturing CAD
Read the structure.
A quick guide to the illustrative diagrams used throughout this site — and what your supplier must still engineer.
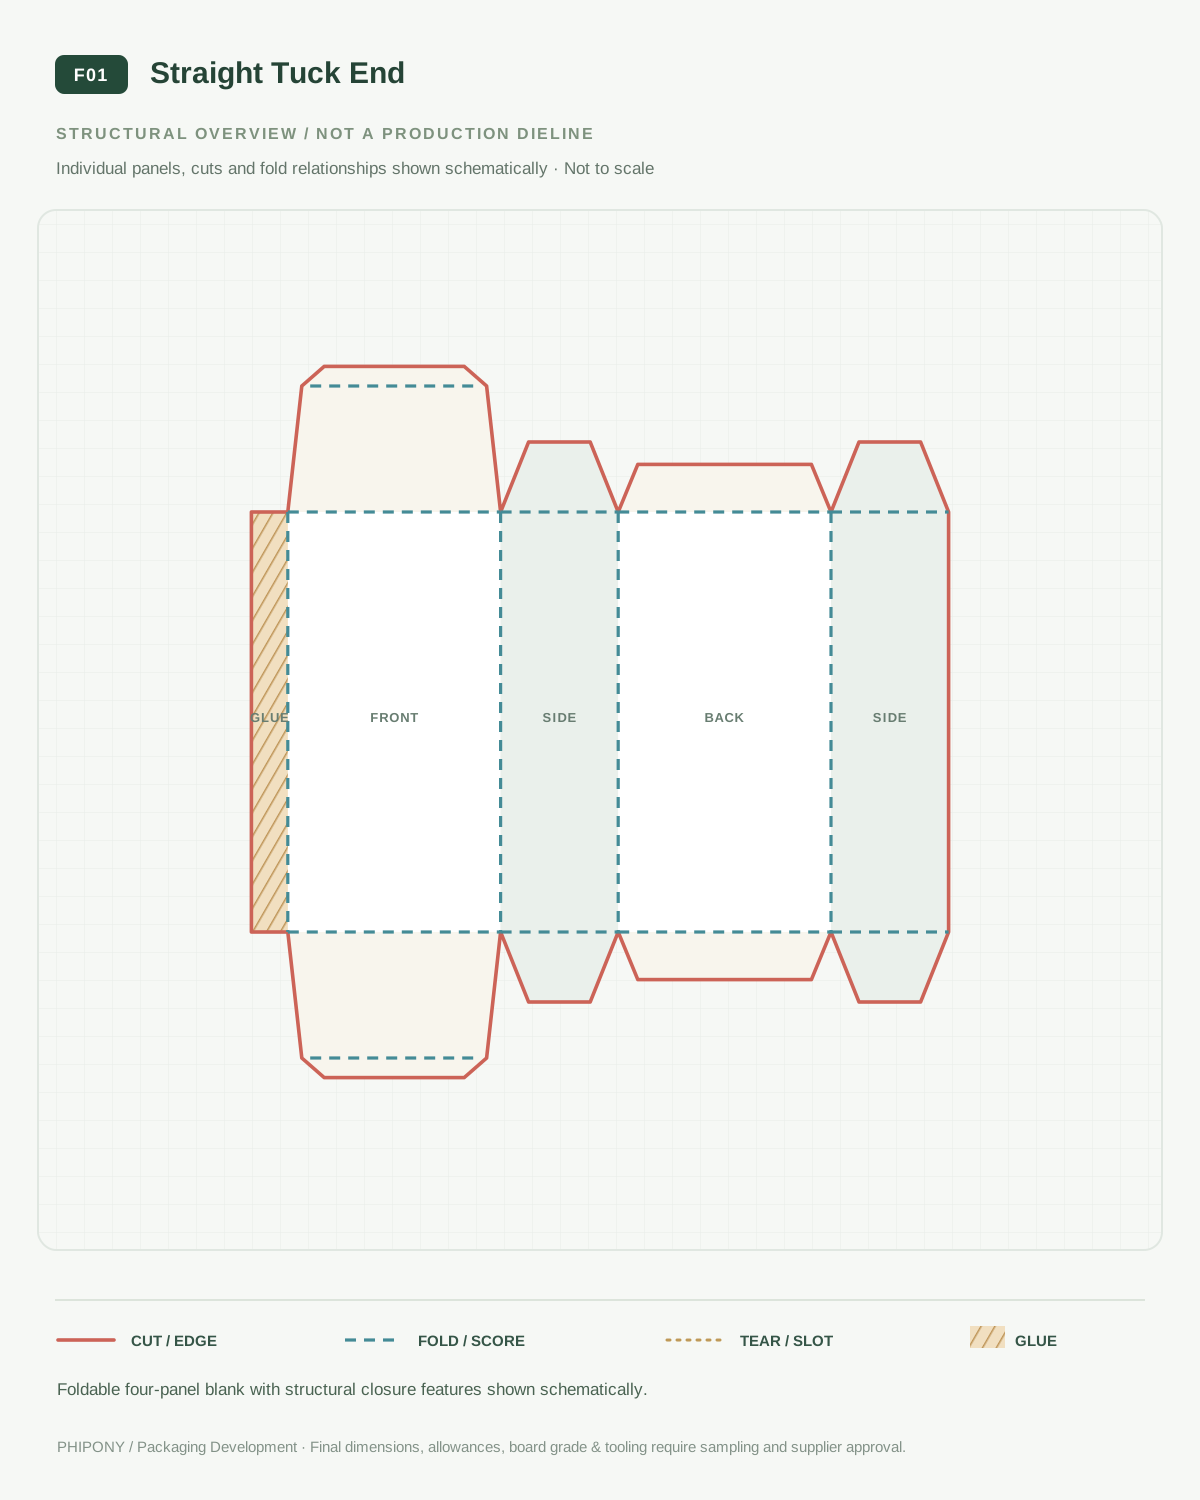
Anatomy of a boxNot all lines
Not all lines
are cuts.
Reference diagrams show approximate relationships between panels, creases and closures. They intentionally omit physical dimensions and manufacturing tolerances.
Cut line (illustrative) Crease line (illustrative) Glue area or assembly note
Important: The SVGs are illustrative only. Do not send them directly to a tooling supplier as approved production files.
Explore 80 structures ↗From reference to working drawing
What needs confirming.
Final engineering depends on the specific product, board and equipment.
01 / Fit
Dimensions & load
Internal clearance, weight, stackability, transport loads and protection needs.
02 / Board
Material & allowances
Board caliper or flute, grain, fold radius and surface finish.
03 / Process
Production & sampling
Cutting tolerances, folding, glue, windows and verified assembly samples.